
Century Center Convention Center
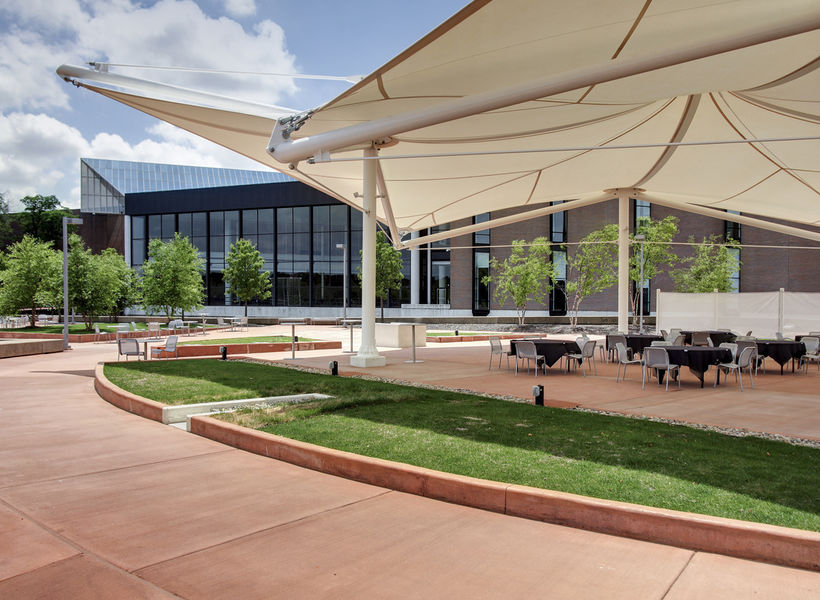

Overview
The region’s only dedicated esports facility. Located in South Bend’s Century Center, Bendix Arena provides 100,000 sq ft of convention center space. The 500+ seat arena and state of the art lighting and sound is perfect for events big and small. We can hear the roar of your fans already.
Plug in and play with or against your friends. The LAN Center is equipped with everything you need to game casually or competitively – all you need to do is plugin! Whether you’re team building or getting in low latency practice, your organization will find our LAN Center perfectly accommodating, including state-of-the-art equipment and an on-premises café to keep their minds and reflexes sharp.
The LAN Center boasts 36 Gaming PCs, 4 Gaming Stations (XBox and Playstation), Fiber Internet, and Top-of-the-line equipment.
Bendix LAN Center Is Fully Equipped To Host:
Amateur camps
Tournaments
Lan parties
Open play
CLOSED- MONDAY
CLOSED-TUESDAY
4:00 PM - 10:00 PM WEDNESDAY
4:00 PM-10:00 PM THURSDAY
3:00 PM-11:00 PM FRIDAY
2:00 PM-11:00 PM SATURDAY
2:00 PM-8:00PM SUNDAY
Map
Meeting Spaces
Bendix Theatre
- Occupancy: 1 - 694
- Area: 4,000 square feet
- Maximum Occupancy: 694
| Configuration | Description | Occupancy | Area |
|---|---|---|---|
| Theater | Bendix Theatre | 694 | 4,000 sq ft |
| Amphitheater | Bendix Theatre | 1 | 4,000 sq ft |
Convention Hall A
- Occupancy: 818 - 1480
- Area: 24,472 square feet
- Maximum Occupancy: 1,480
| Configuration | Description | Occupancy | Area |
|---|---|---|---|
| Theater | Convention Hall A | 1480 | 24,472 sq ft |
| Classroom | Convention Hall A | 818 | 24,472 sq ft |
| Banquet | Convention Hall A | 922 | 24,472 sq ft |
| Reception | Convention Hall A | 824 | 24,472 sq ft |
Convention Hall B
- Occupancy: 512 - 910
- Area: 9,728 square feet
- Maximum Occupancy: 910
| Configuration | Description | Occupancy | Area |
|---|---|---|---|
| Theater | Convention Hall B | 910 | 9,728 sq ft |
| Classroom | Convention Hall B | 562 | 9,728 sq ft |
| Banquet | Convention Hall B | 538 | 9,728 sq ft |
| Reception | Convention Hall B | 512 | 9,728 sq ft |
Convention Hall C
- Occupancy: 624 - 914
- Area: 12,012 square feet
- Maximum Occupancy: 914
| Configuration | Description | Occupancy | Area |
|---|---|---|---|
| Theater | Convention Hall C | 914 | 12,012 sq ft |
| Classroom | Convention Hall C | 682 | 12,012 sq ft |
| Banquet | Convention Hall C | 650 | 12,012 sq ft |
| Reception | Convention Hall C | 624 | 12,012 sq ft |
Convention Hall C Foyer
- Area: 638 square feet
Convention Hall C North Salon
- Occupancy: 256 - 490
- Area: 5,775 square feet
- Maximum Occupancy: 490
| Configuration | Description | Occupancy | Area |
|---|---|---|---|
| Theater | Convention Hall C North Salon | 490 | 5,775 sq ft |
| Classroom | Convention Hall C North Salon | 290 | 5,775 sq ft |
| Banquet | Convention Hall C North Salon | 298 | 5,775 sq ft |
| Reception | Convention Hall C North Salon | 256 | 5,775 sq ft |
Convention Hall C South Salon
- Occupancy: 296 - 520
- Area: 6,237 square feet
- Maximum Occupancy: 520
| Configuration | Description | Occupancy | Area |
|---|---|---|---|
| Theater | Convention Hall C South Salon | 520 | 6,237 sq ft |
| Classroom | Convention Hall C South Salon | 318 | 6,237 sq ft |
| Banquet | Convention Hall C South Salon | 322 | 6,237 sq ft |
| Reception | Convention Hall C South Salon | 296 | 6,237 sq ft |
Galleria A
- Area: 4,225 square feet
Great Hall
- Occupancy: 800 - 1200
- Area: 16,640 square feet
- Maximum Occupancy: 1,200
- Height: 38 feet
| Configuration | Description | Occupancy | Area |
|---|---|---|---|
| Theater | Great Hall | 1000 | 16,640 sq ft |
| Banquet | Great Hall | 800 | 16,640 sq ft |
| Reception | Great Hall | 1200 | 16,640 sq ft |
Recital Hall
- Occupancy: 200 - 200
- Maximum Occupancy: 200
| Configuration | Description | Occupancy |
|---|---|---|
| Theater | Recital Hall | 200 |
White Water 8,9,10 or 11
- Occupancy: 32 - 50
- Area: 611 square feet
- Maximum Occupancy: 50
| Configuration | Description | Occupancy | Area |
|---|---|---|---|
| Theater | White Water 8,9,10 or 11 | 50 | 611 sq ft |
| Classroom | White Water 8,9,10 or 11 | 32 | 611 sq ft |
| Banquet | White Water 8,9,10 or 11 | 32 | 611 sq ft |
White Water Suites 1-3 Combine
- Occupancy: 100 - 350
- Area: 3,196 square feet
- Maximum Occupancy: 350
| Configuration | Description | Occupancy | Area |
|---|---|---|---|
| Theater | White Water Suites 1-3 Combine | 350 | 3,196 sq ft |
| Classroom | White Water Suites 1-3 Combine | 180 | 3,196 sq ft |
| Banquet | White Water Suites 1-3 Combine | 192 | 3,196 sq ft |
| Reception | White Water Suites 1-3 Combine | 100 | 3,196 sq ft |
White Water Suites 1,2, or 3
- Occupancy: 60 - 120
- Area: 1,054 square feet
- Maximum Occupancy: 120
| Configuration | Description | Occupancy | Area |
|---|---|---|---|
| Theater | White Water Suites 1,2, or 3 | 120 | 1,054 sq ft |
| Classroom | White Water Suites 1,2, or 3 | 60 | 1,054 sq ft |
| Banquet | White Water Suites 1,2, or 3 | 64 | 1,054 sq ft |
White Water Suites 12-15 Combi
- Area: 6,578 square feet
White Water Suites 4-7 Combine
- Occupancy: 75 - 300
- Area: 2,914 square feet
- Maximum Occupancy: 300
| Configuration | Description | Occupancy | Area |
|---|---|---|---|
| Theater | White Water Suites 4-7 Combine | 300 | 2,914 sq ft |
| Classroom | White Water Suites 4-7 Combine | 144 | 2,914 sq ft |
| Banquet | White Water Suites 4-7 Combine | 160 | 2,914 sq ft |
| Reception | White Water Suites 4-7 Combine | 75 | 2,914 sq ft |
White Water Suites 4,5,6, or 7
- Occupancy: 36 - 60
- Area: 7,729 square feet
- Maximum Occupancy: 60
| Configuration | Description | Occupancy | Area |
|---|---|---|---|
| Theater | White Water Suites 4,5,6, or 7 | 60 | 7,729 sq ft |
| Classroom | White Water Suites 4,5,6, or 7 | 36 | 7,729 sq ft |
| Banquet | White Water Suites 4,5,6, or 7 | 40 | 7,729 sq ft |
White Water Suites 8-11 Combin
- Occupancy: 128 - 275
- Area: 2,444 square feet
- Maximum Occupancy: 275
| Configuration | Description | Occupancy | Area |
|---|---|---|---|
| Theater | White Water Suites 8-11 Combin | 275 | 2,444 sq ft |
| Classroom | White Water Suites 8-11 Combin | 128 | 2,444 sq ft |
| Banquet | White Water Suites 8-11 Combin | 160 | 2,444 sq ft |